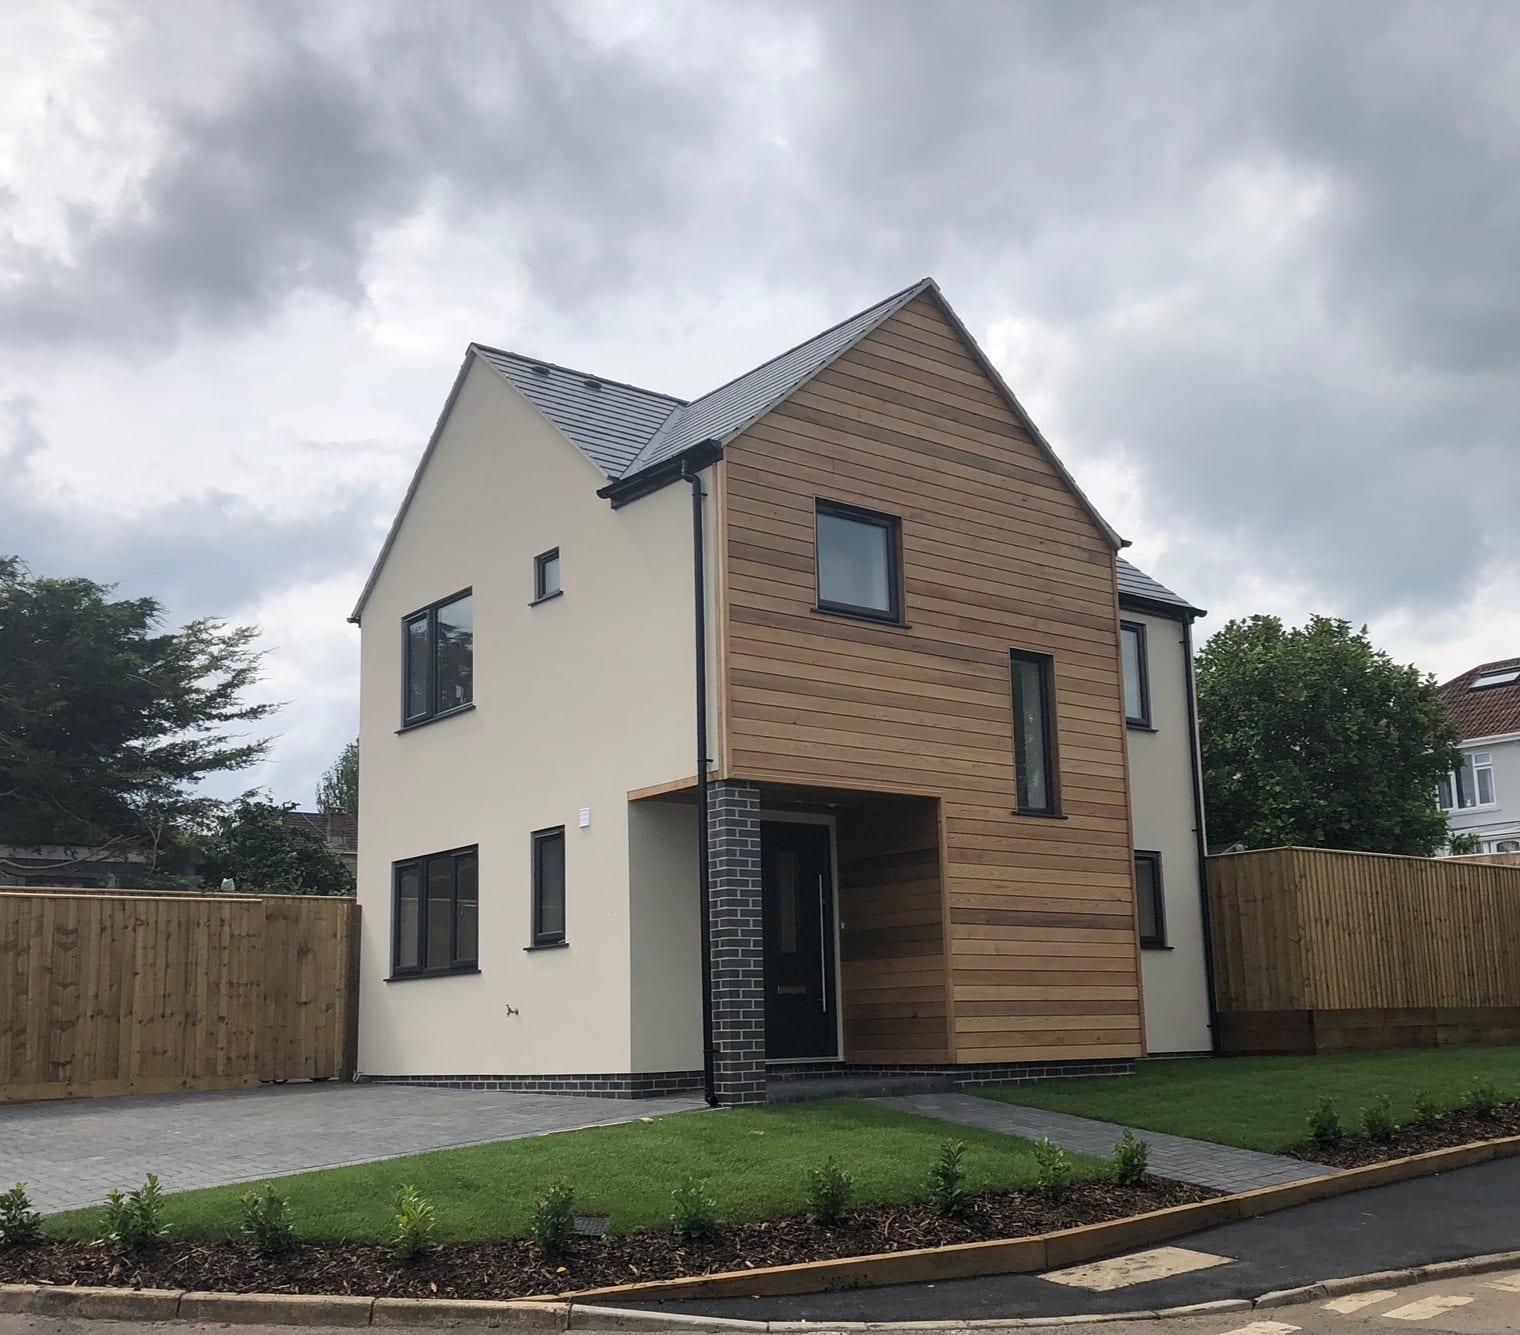
 Completed01
View project
Cottage Extension & Glass House
Claverham, North Somerset
Extension
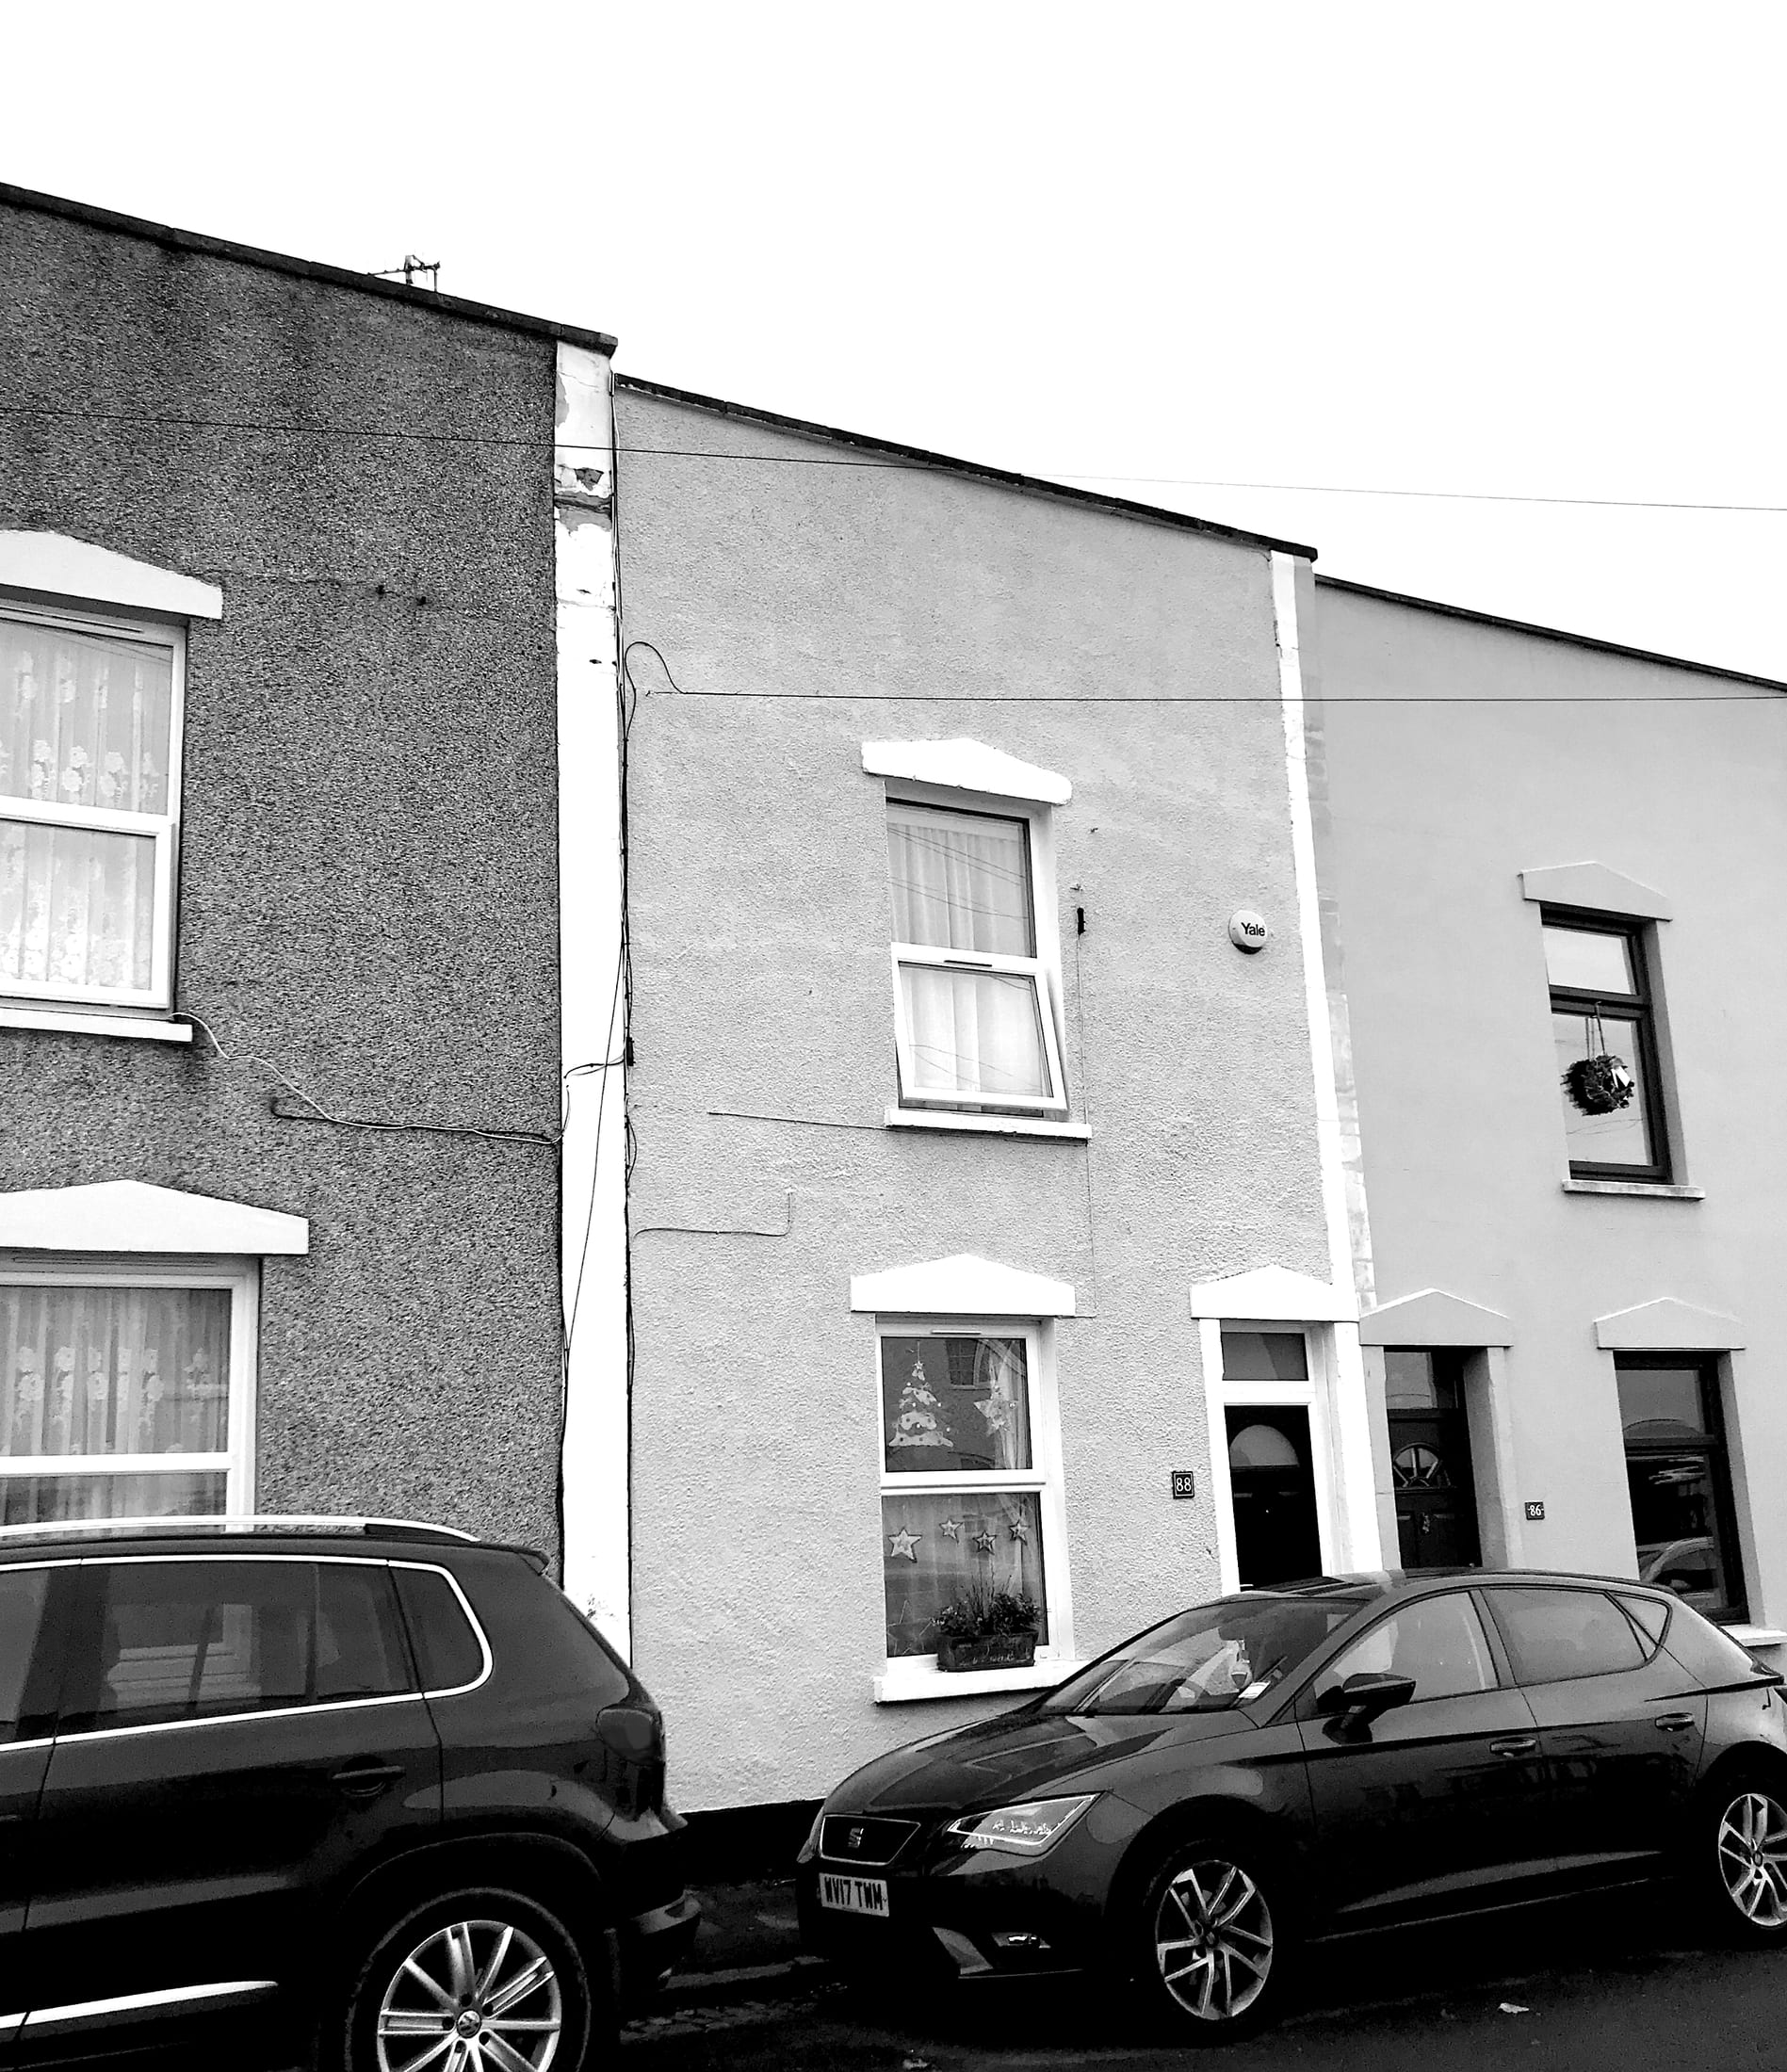
The clients for this project were keen to increase the size of their two-bedroom terraced house in Bedminster, Bristol to provide a third Bedroom and large open-plan Kitchen/Living/Dining room.
The proposal includes a second-floor mansard roof extension to provide an additional Bedroom, En-suite and Dressing Room along with a single storey rear extension to provide an open plan Kitchen/ Living/ Dining Room, Utility Room and WC.
Having previously had a planning application refused for the project by their previous architects, our remit was to redesign the extensions to comply with the Bristol City Council's design guidance.
Start your project
Tell us about your site, your ideas and your timescale. We offer an initial consultation by phone or in person to discuss your project.