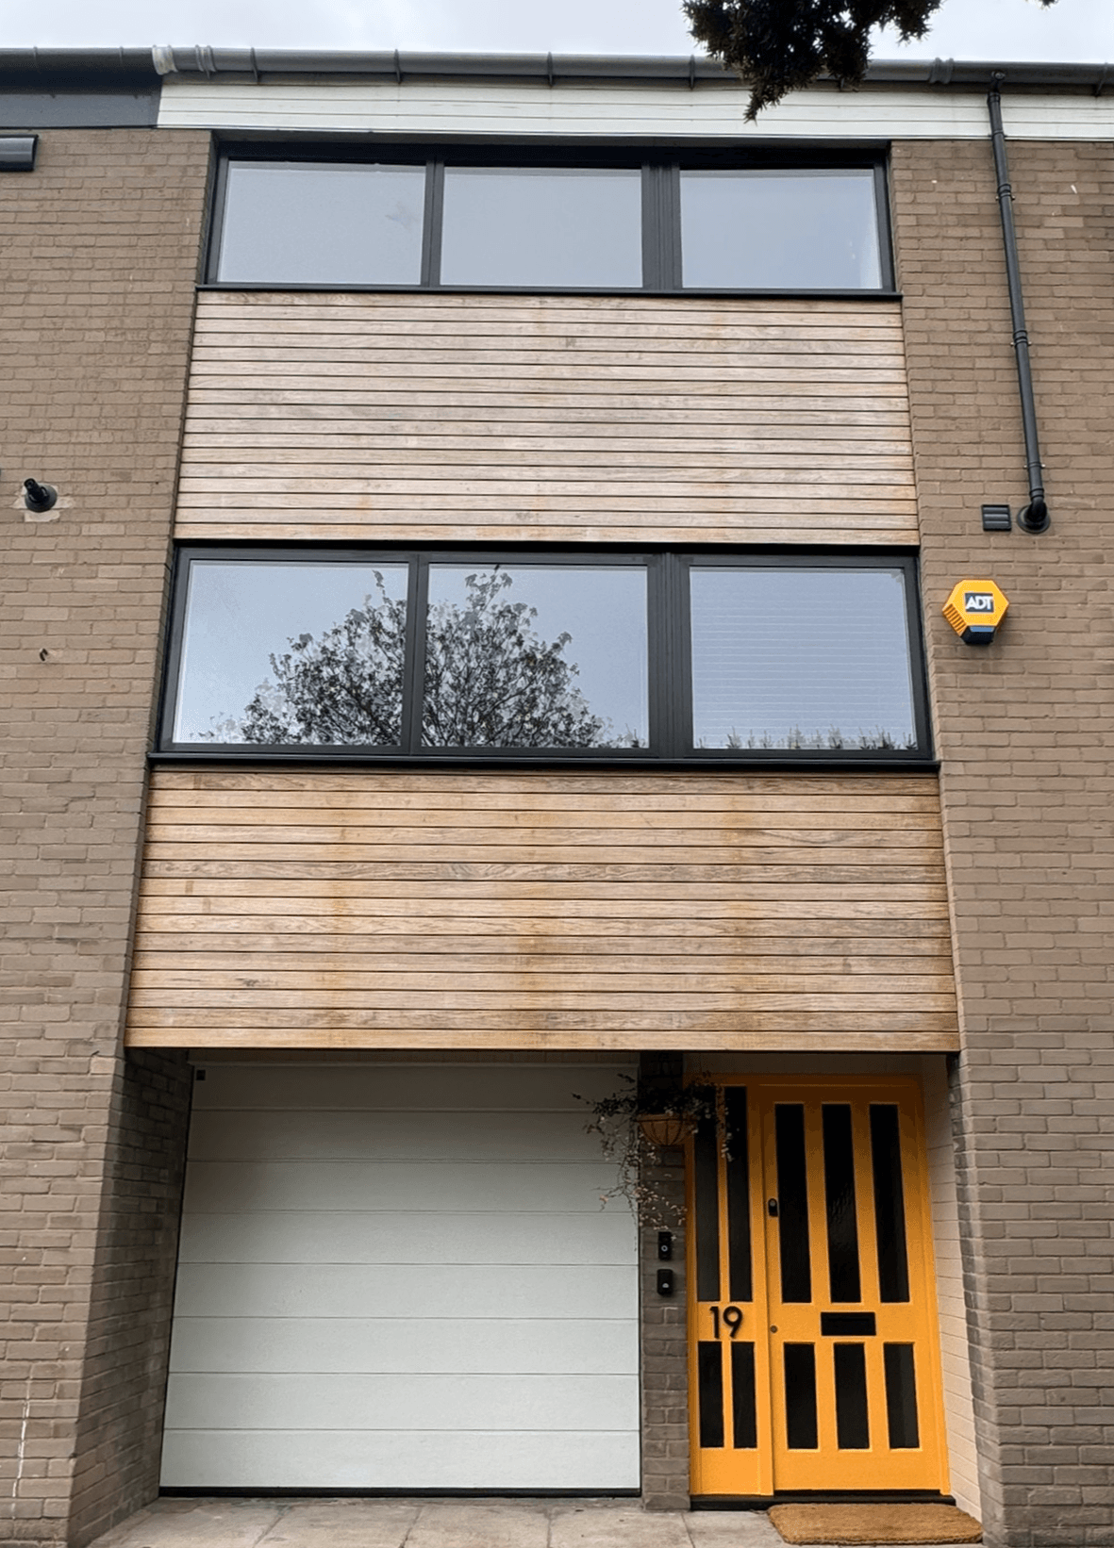
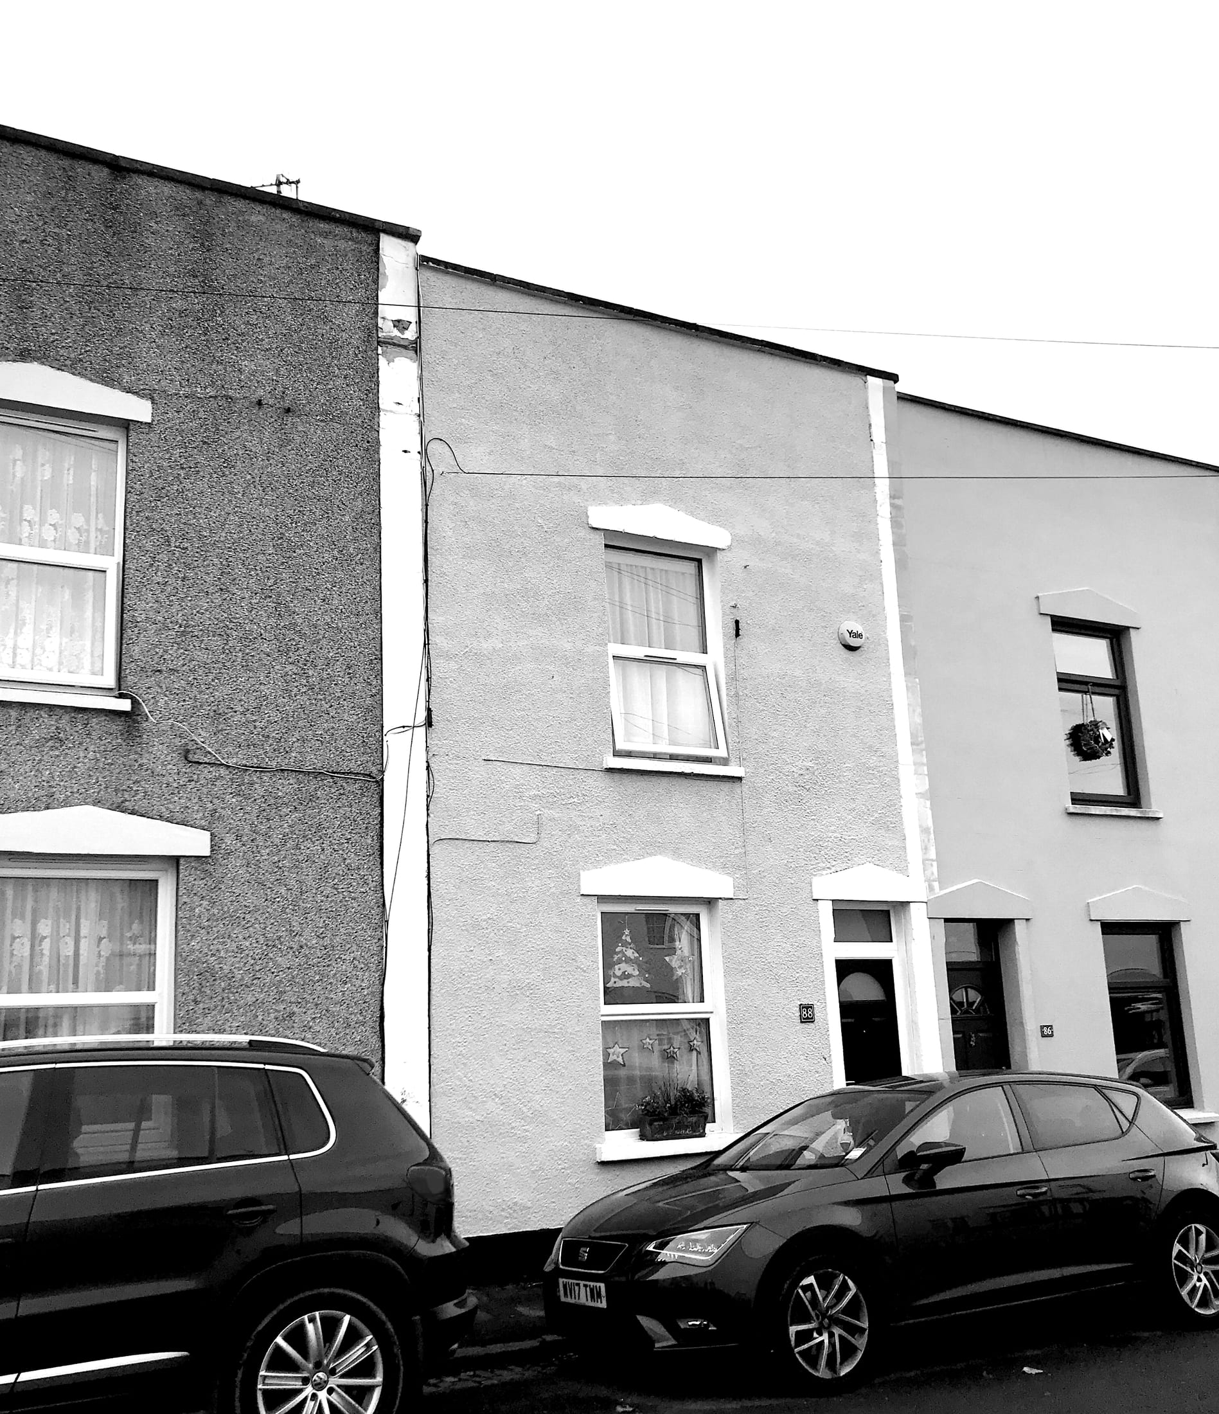
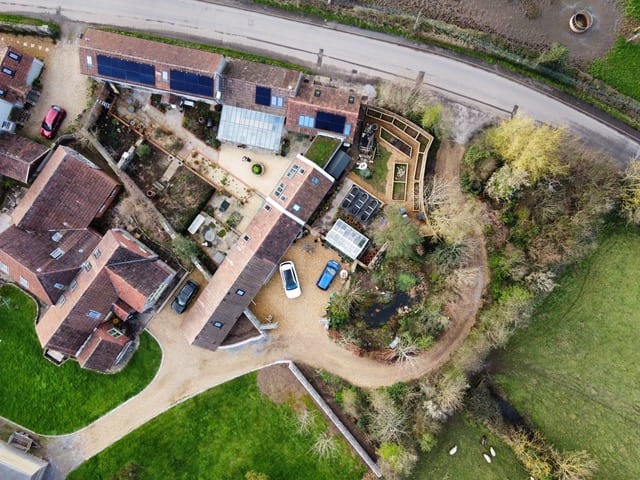
 Completed01
View project
Cottage Extension & Glass House
Claverham, North Somerset
Extension
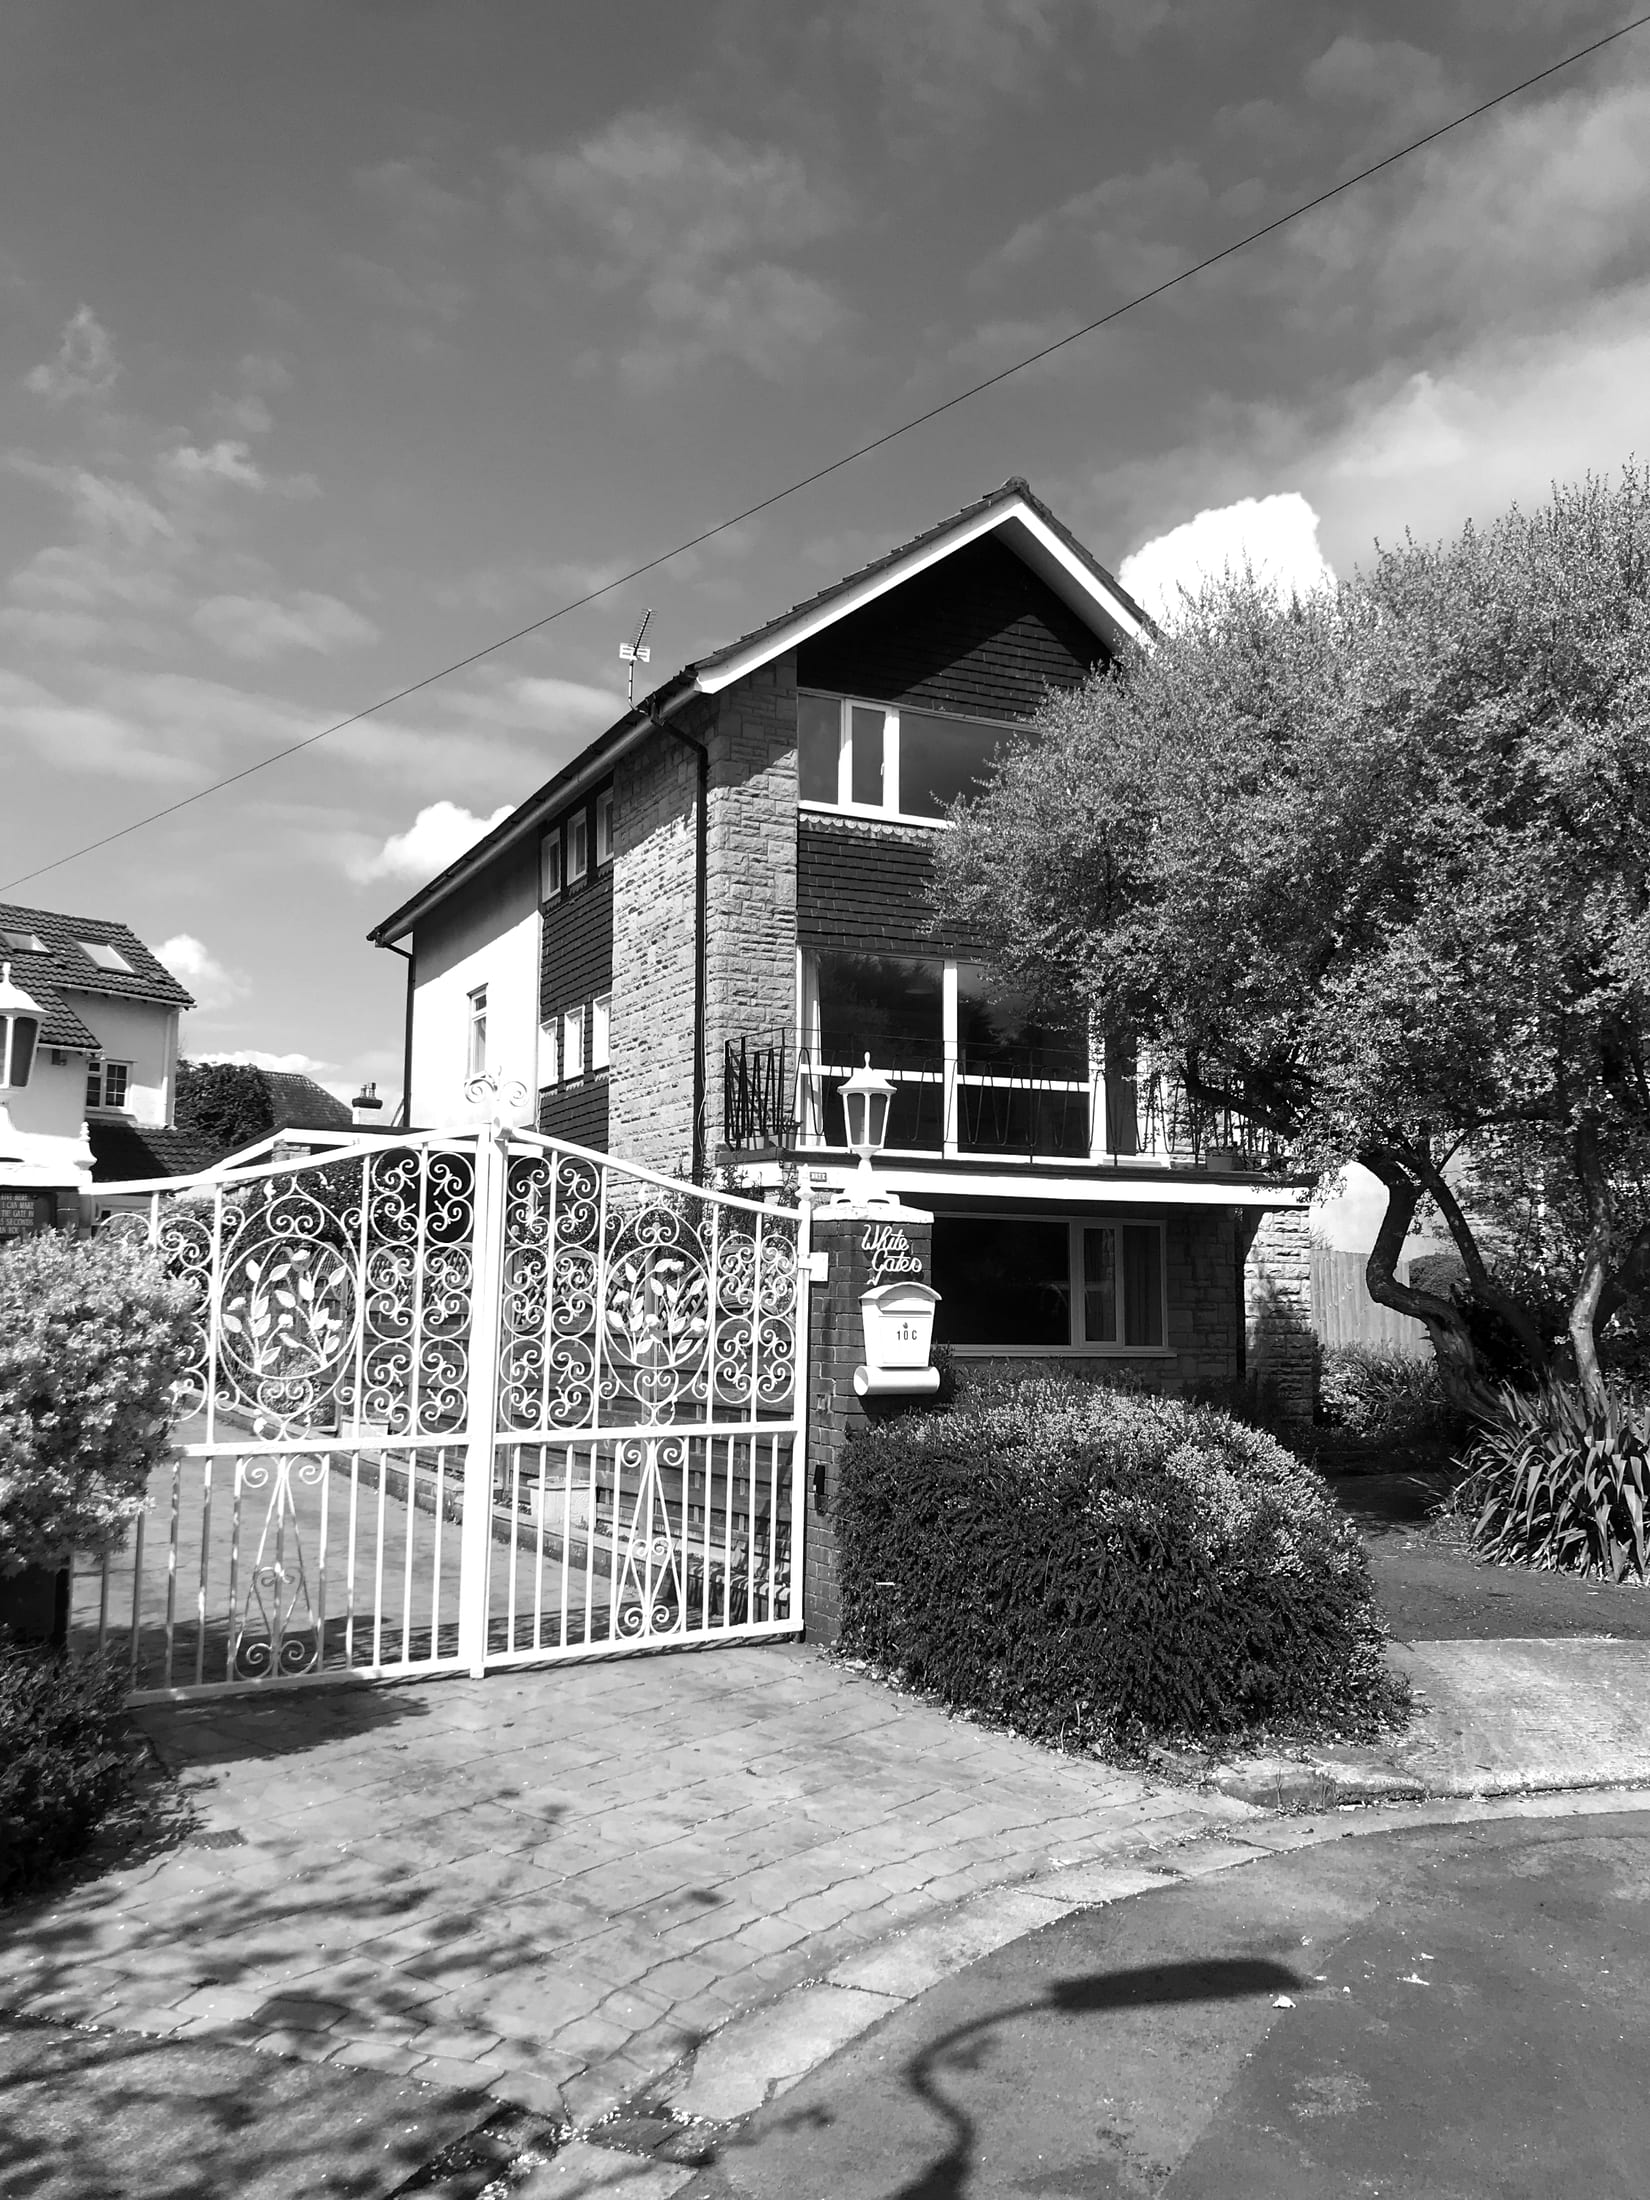
The client's brief for this project was to modernise and extend their recently purchased 1970's three-storey house in Sneyd Park, Bristol, to provide an attractive and contemporary family home.
The project includes a large two-storey extension which provides a gym, utility room and open-plan kitchen/living/ dining room at ground floor along with a home office, enlarged bedroom and ensuite at first floor.
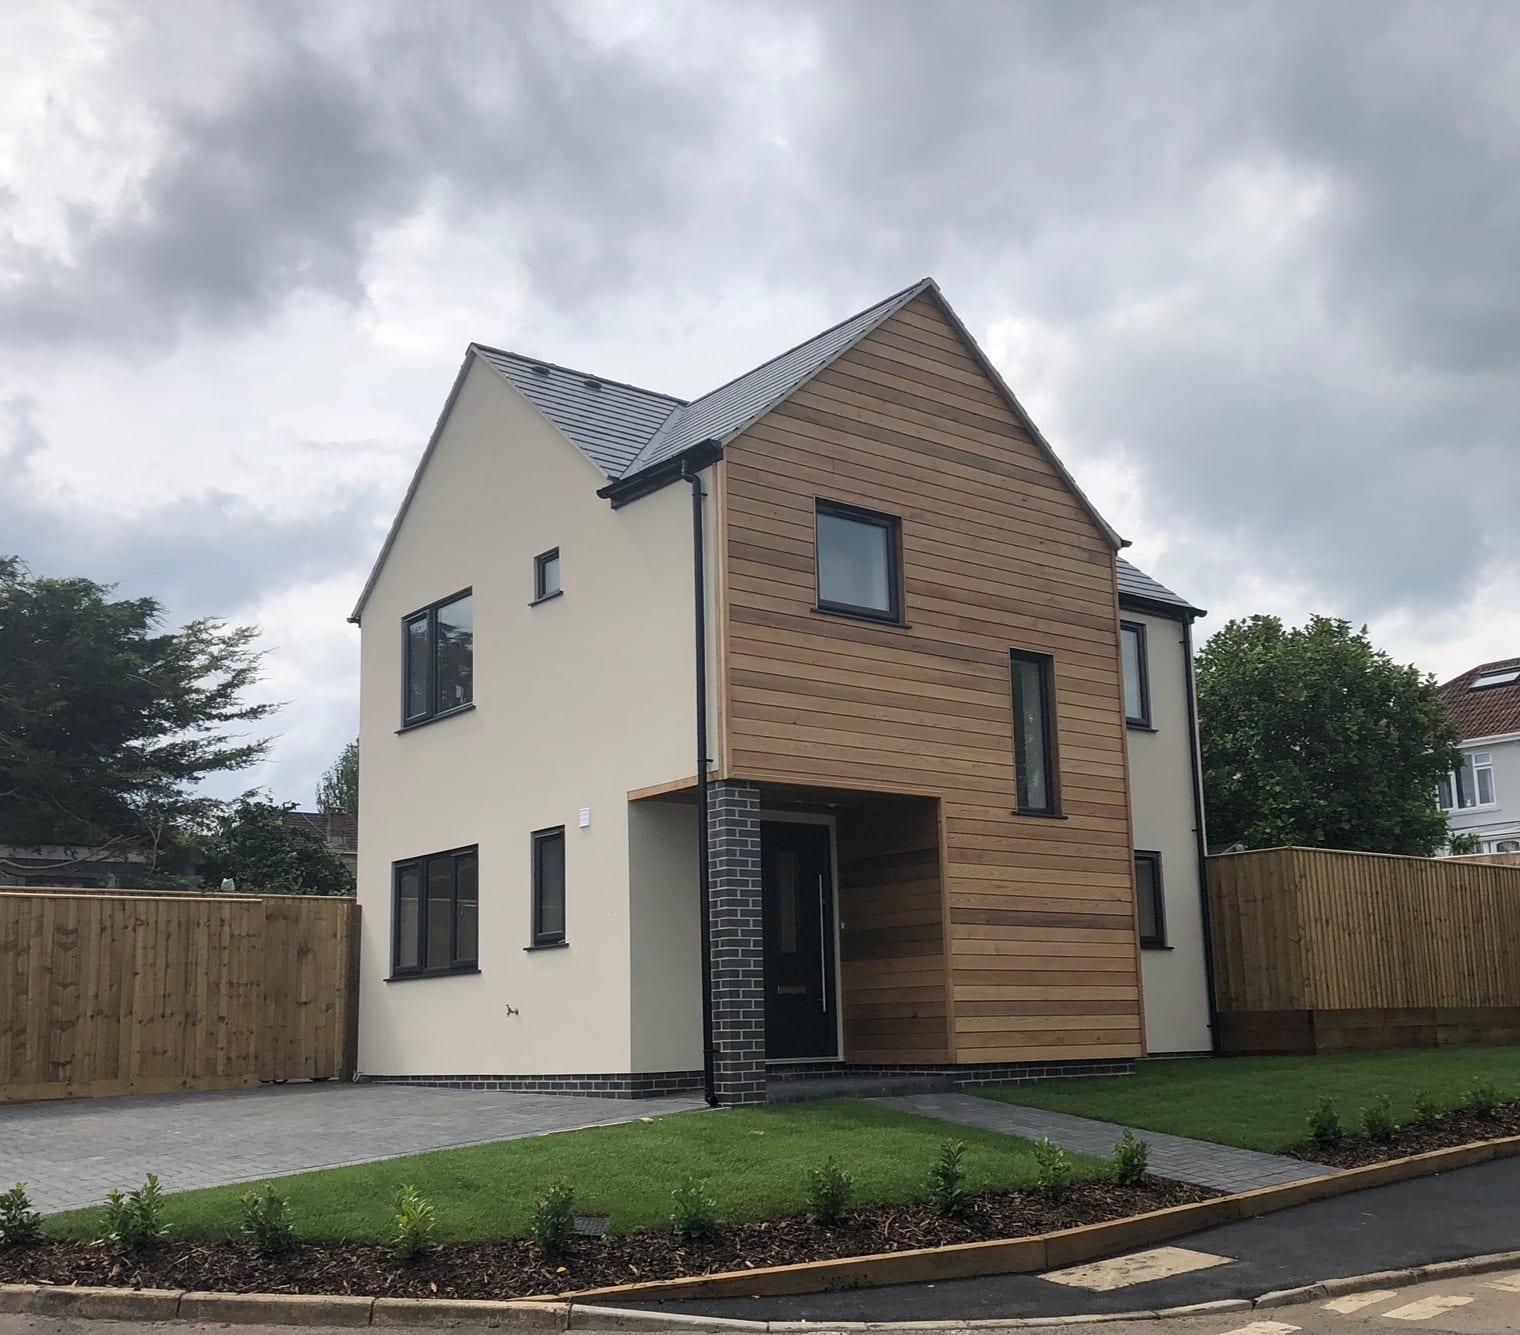
A material palette of off-white render, horizontal cedar cladding, apex glazing and wild flower green roofs are proposed to both the extension and existing dwelling to modernise its appearance.
As the site is located within the Sneyd Park Conservation Area a detailed design and heritage statement was prepared in support of the planning application, which has recently been granted consent by Bristol City Council.
Start your project
Tell us about your site, your ideas and your timescale. We offer an initial consultation by phone or in person to discuss your project.