 Planning Approved01
View project
House Renovation & Extension
Brislington, Bristol
Renovation
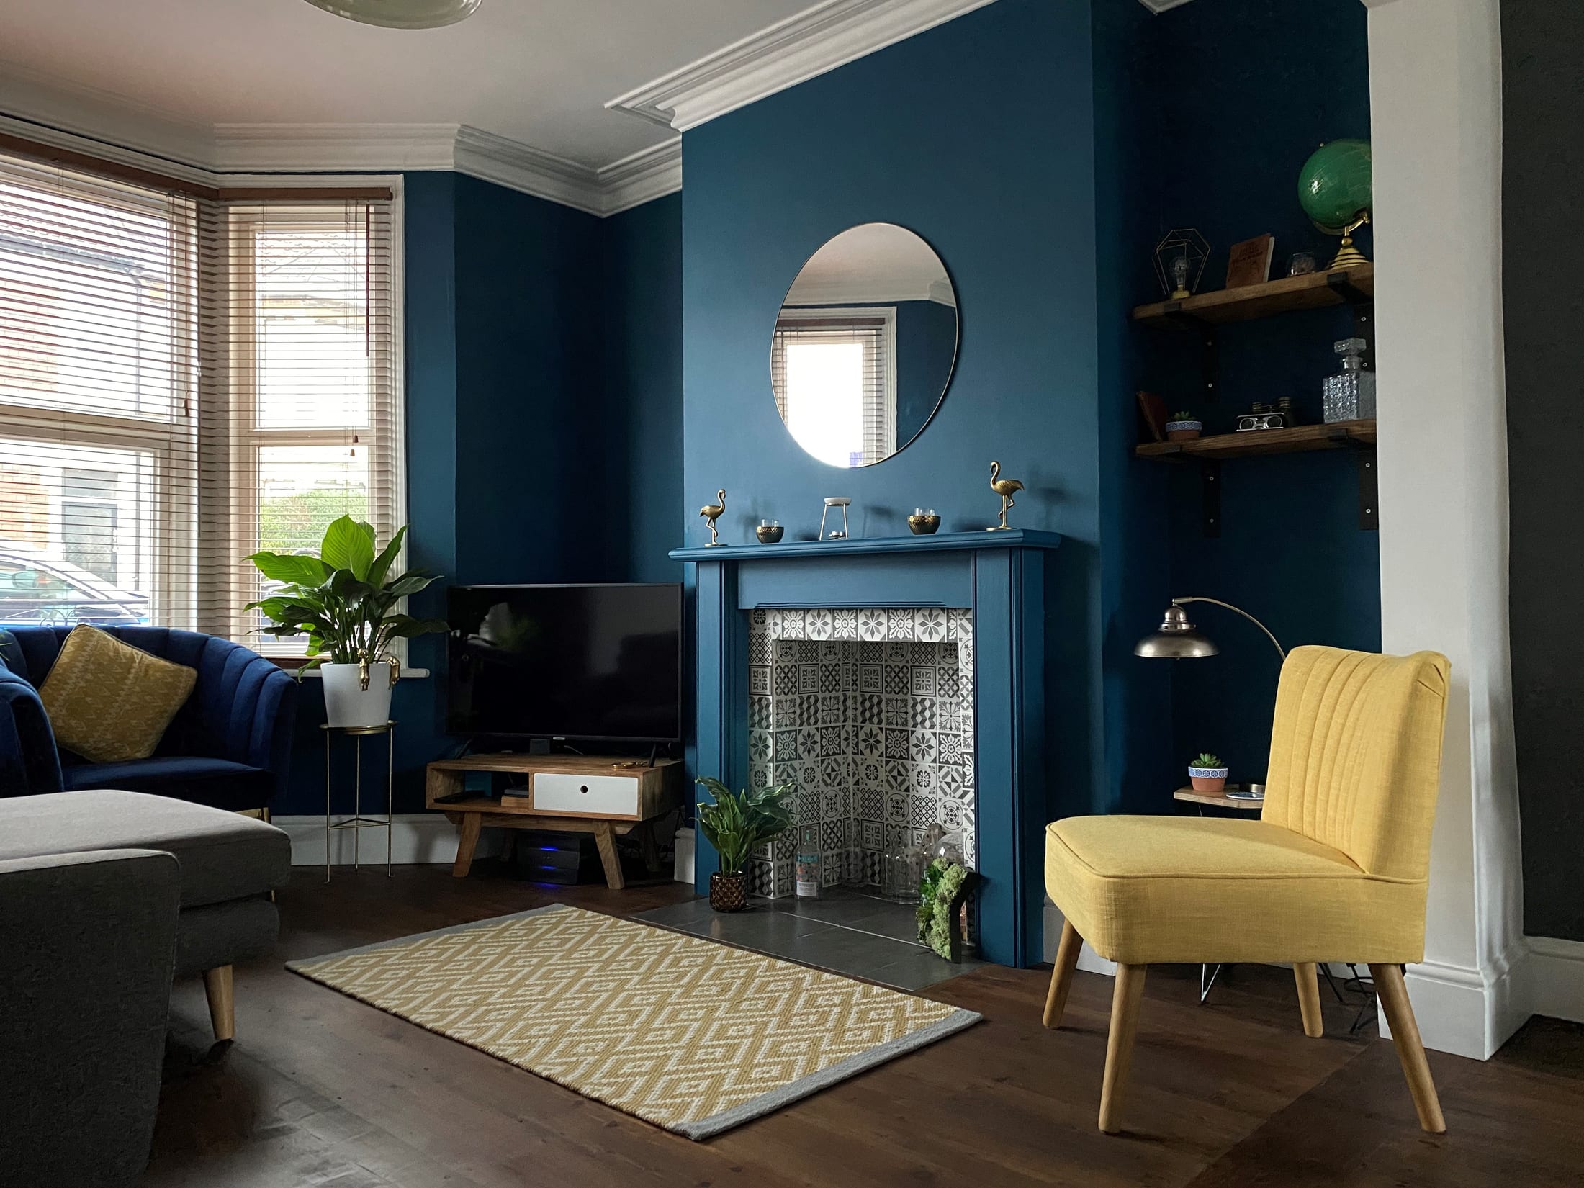
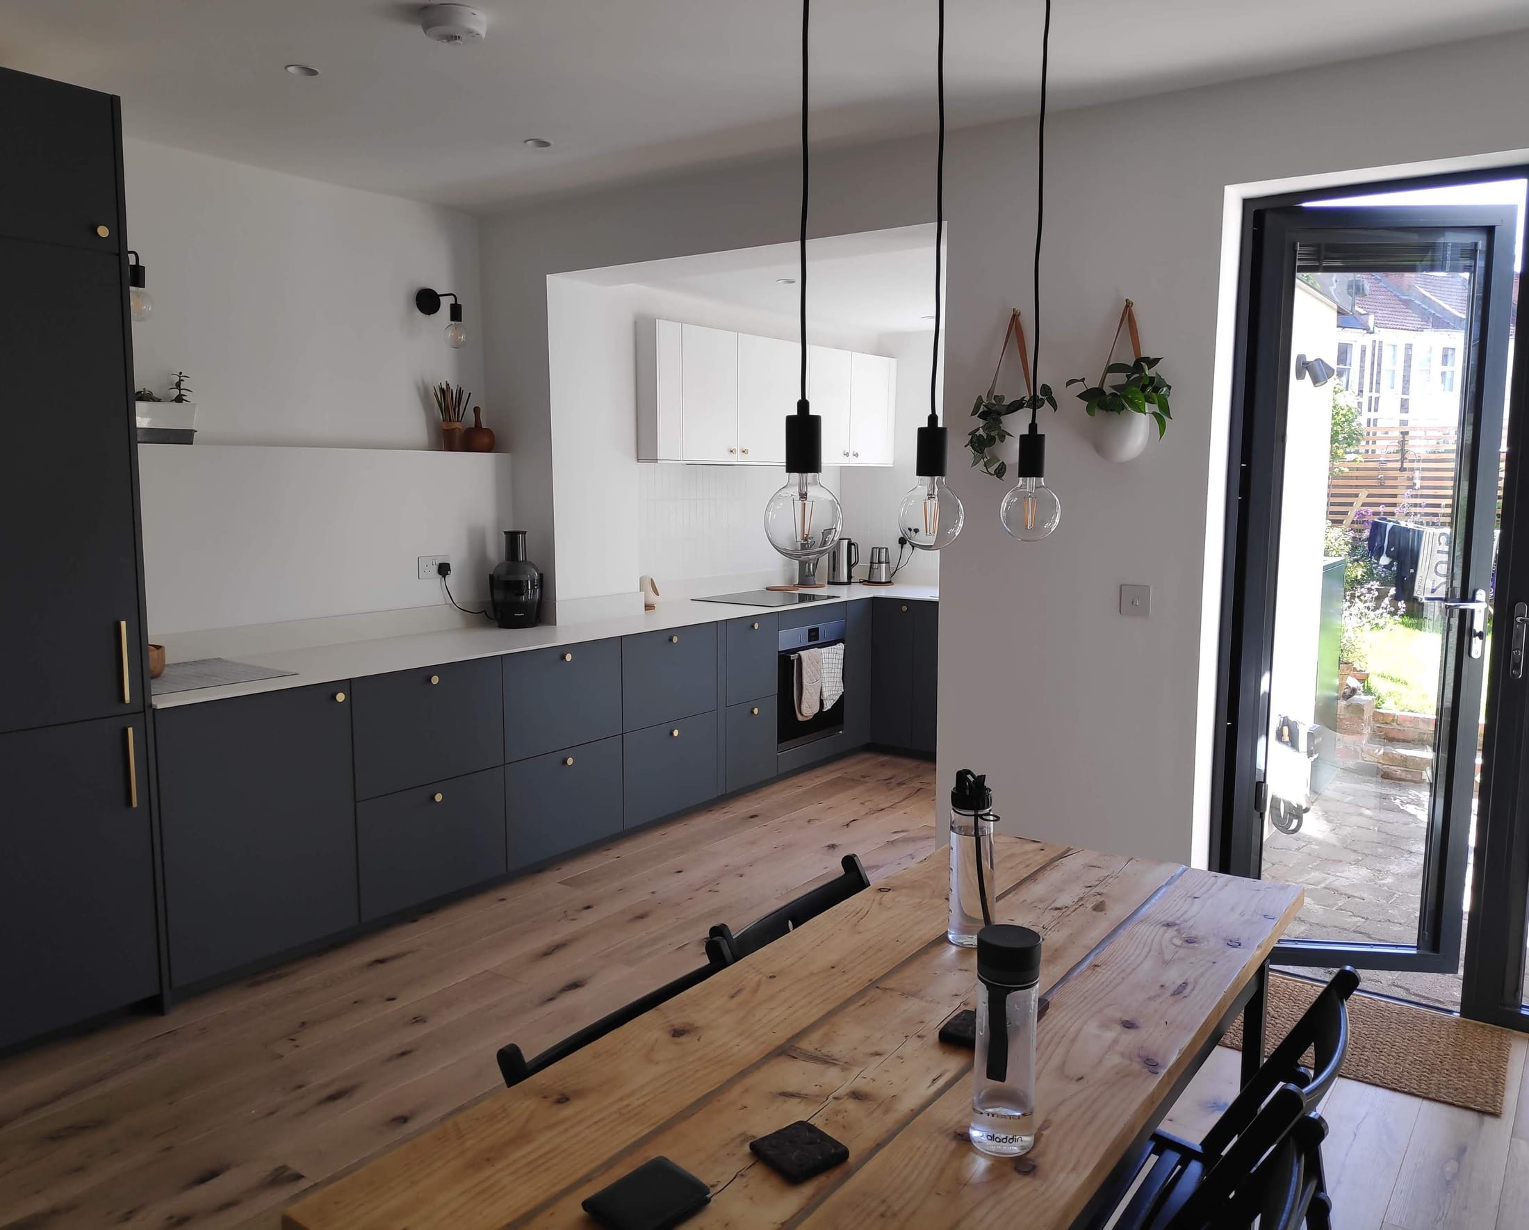
The project brief was to renovate and alter the internal layout of a mid-terrace Victorian house in Bishopston, Bristol to provide a contemporary open-plan layout and a better connection to the garden.
The works included the removal of several internal walls, thermal and environmental upgrades to the building fabric, the installation of new windows and doors and the design of a bespoke Kitchen.
Landscaping schemes for the front and rear gardens were also prepared as part of the design.
Start your project
Tell us about your site, your ideas and your timescale. We offer an initial consultation by phone or in person to discuss your project.